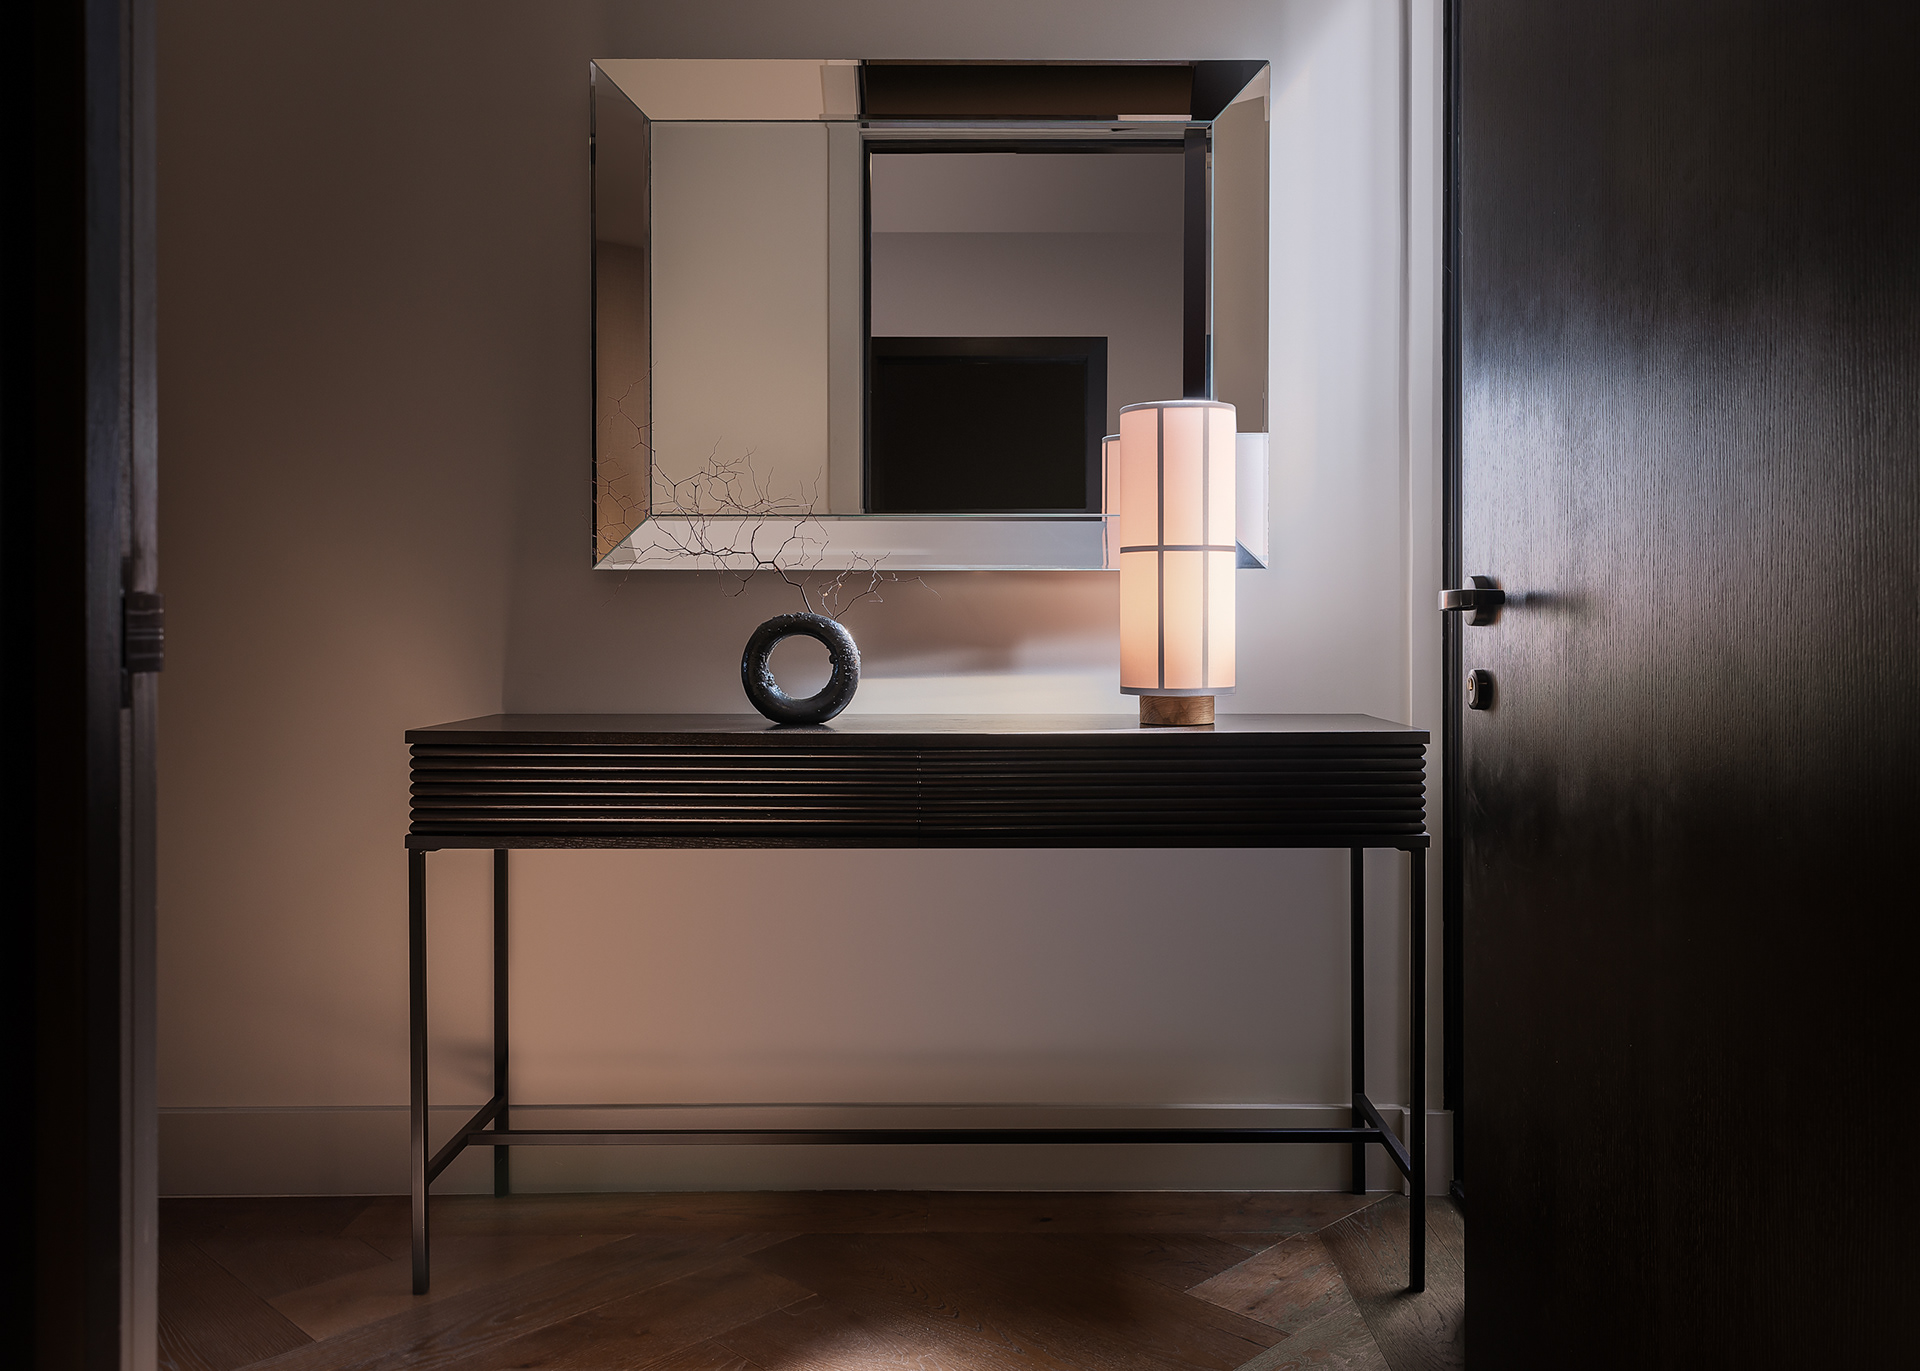
The Herne Bay Edit
This Herne Bay Apartment, with interiors designed by Karen Kelly Interior Design (KKID), brings together a carefully considered palette of colours, textures and furnishings within a beautifully resolved living space. The Auckland project went on to win the Best Living Award at the 2022 HOME Interior Design Excellence Awards.

One of the defining qualities of the apartment interior is how its different spaces retain their own character while feeling connected. A sculptural armchair and ottoman sit alongside a relaxed lounge setting and a more formal dining area. Dark timber, soft upholstery, warm metallic finishes and carefully selected artworks create contrast without disrupting the overall harmony.
Photographing the Interior
Originally commissioned for KKID’s portfolio, the interior photography needed to communicate both the broader spatial relationships and the individual details that give the apartment its character.

The panoramic windows provide an abundance of soft natural light, but also present challenges for maintaining consistent colour throughout the space. Different light conditions can introduce subtle colour casts, particularly across pale fabrics, neutral walls and reflective surfaces.
A significant part of the photographic process involved carefully balancing these variations to preserve the natural colours of the interior. Selective flash was used where needed to support the existing daylight, producing clean, balanced exposures without compromising the atmosphere of the space
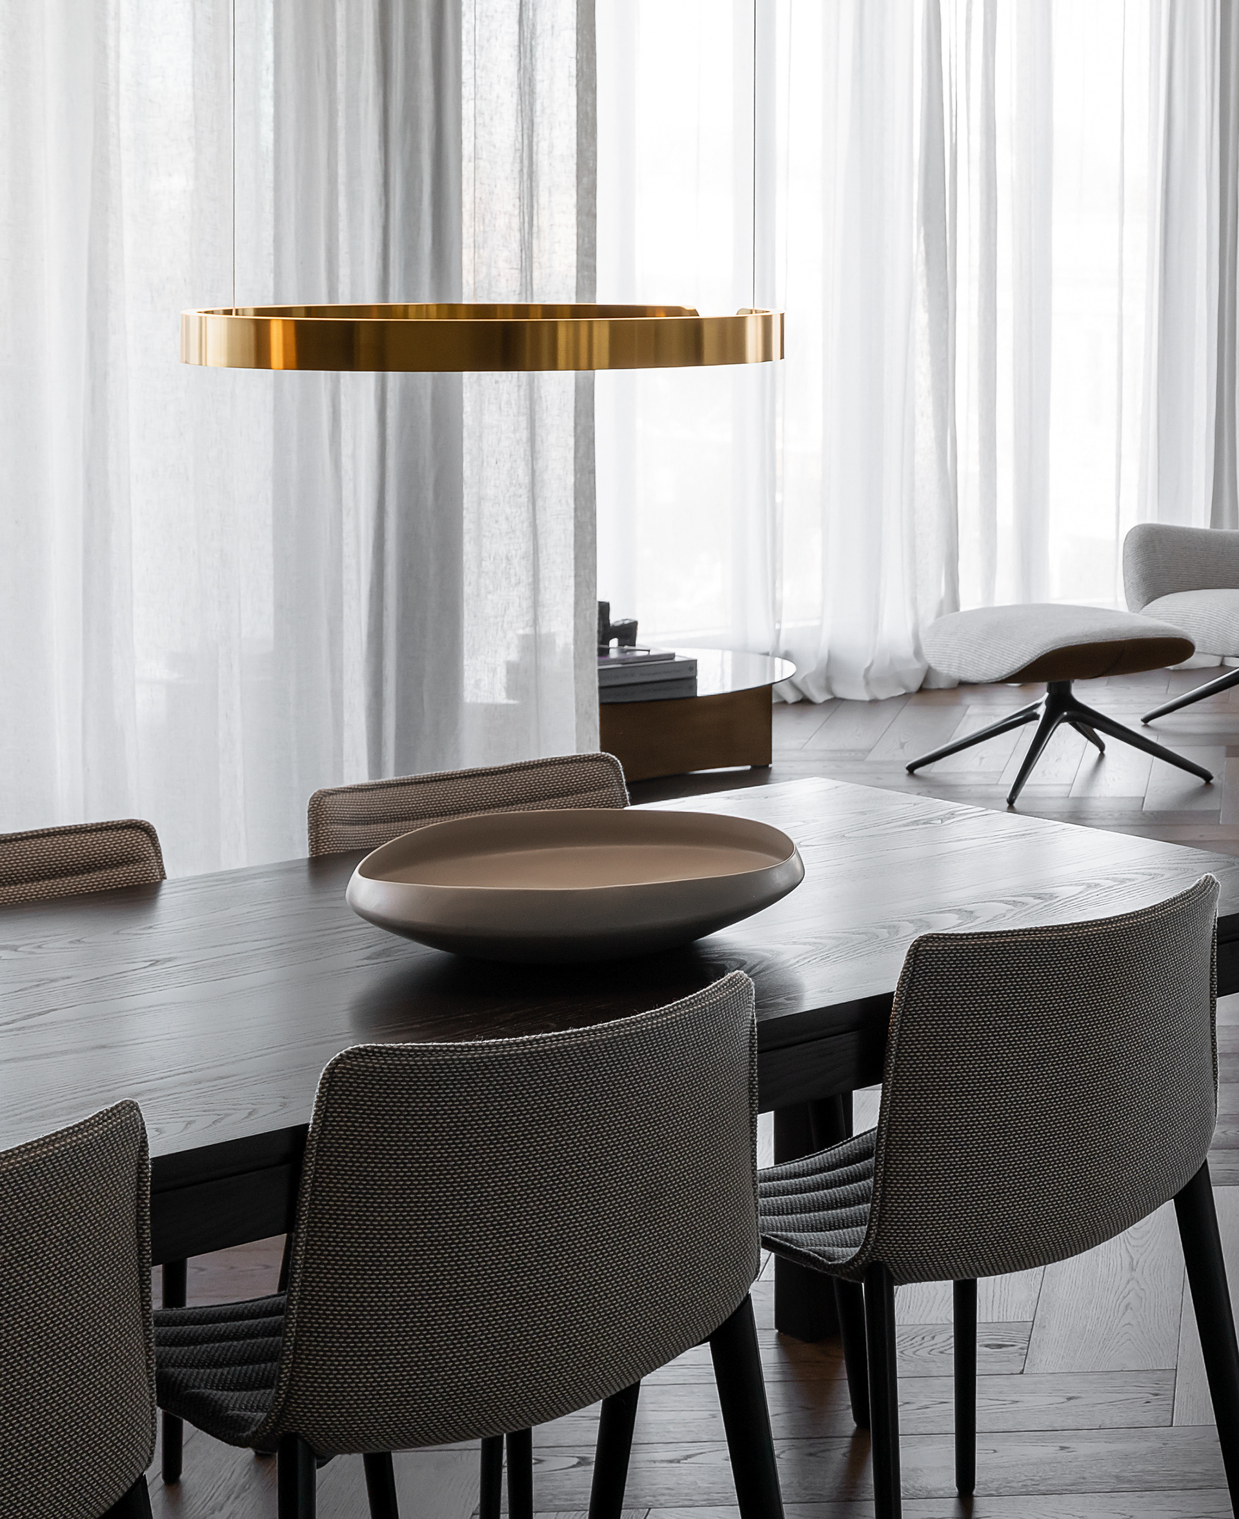

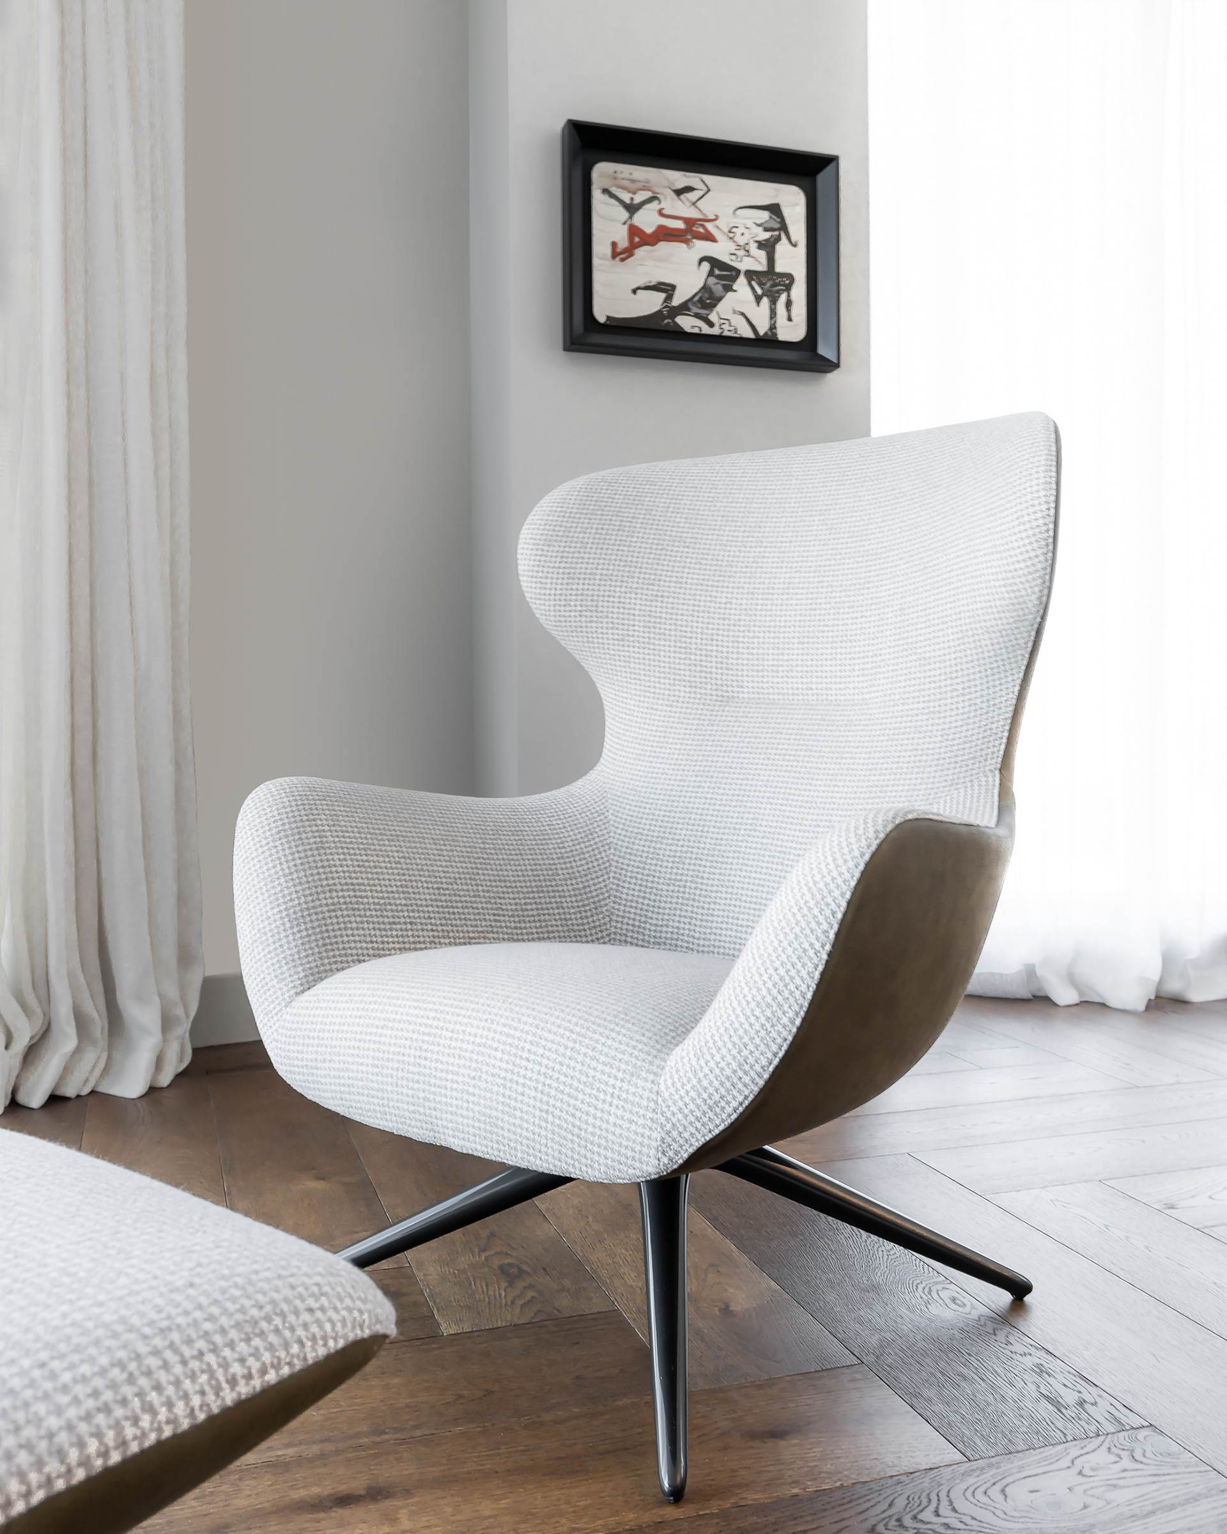
Colour, Light and Detail
Colour accuracy was particularly important in a project where the relationship between materials and finishes was so carefully considered.
The gold finishes were matched consistently across the final images using a reference image, while the wider colour treatment focused on maintaining natural, consistent tones throughout the different spaces.
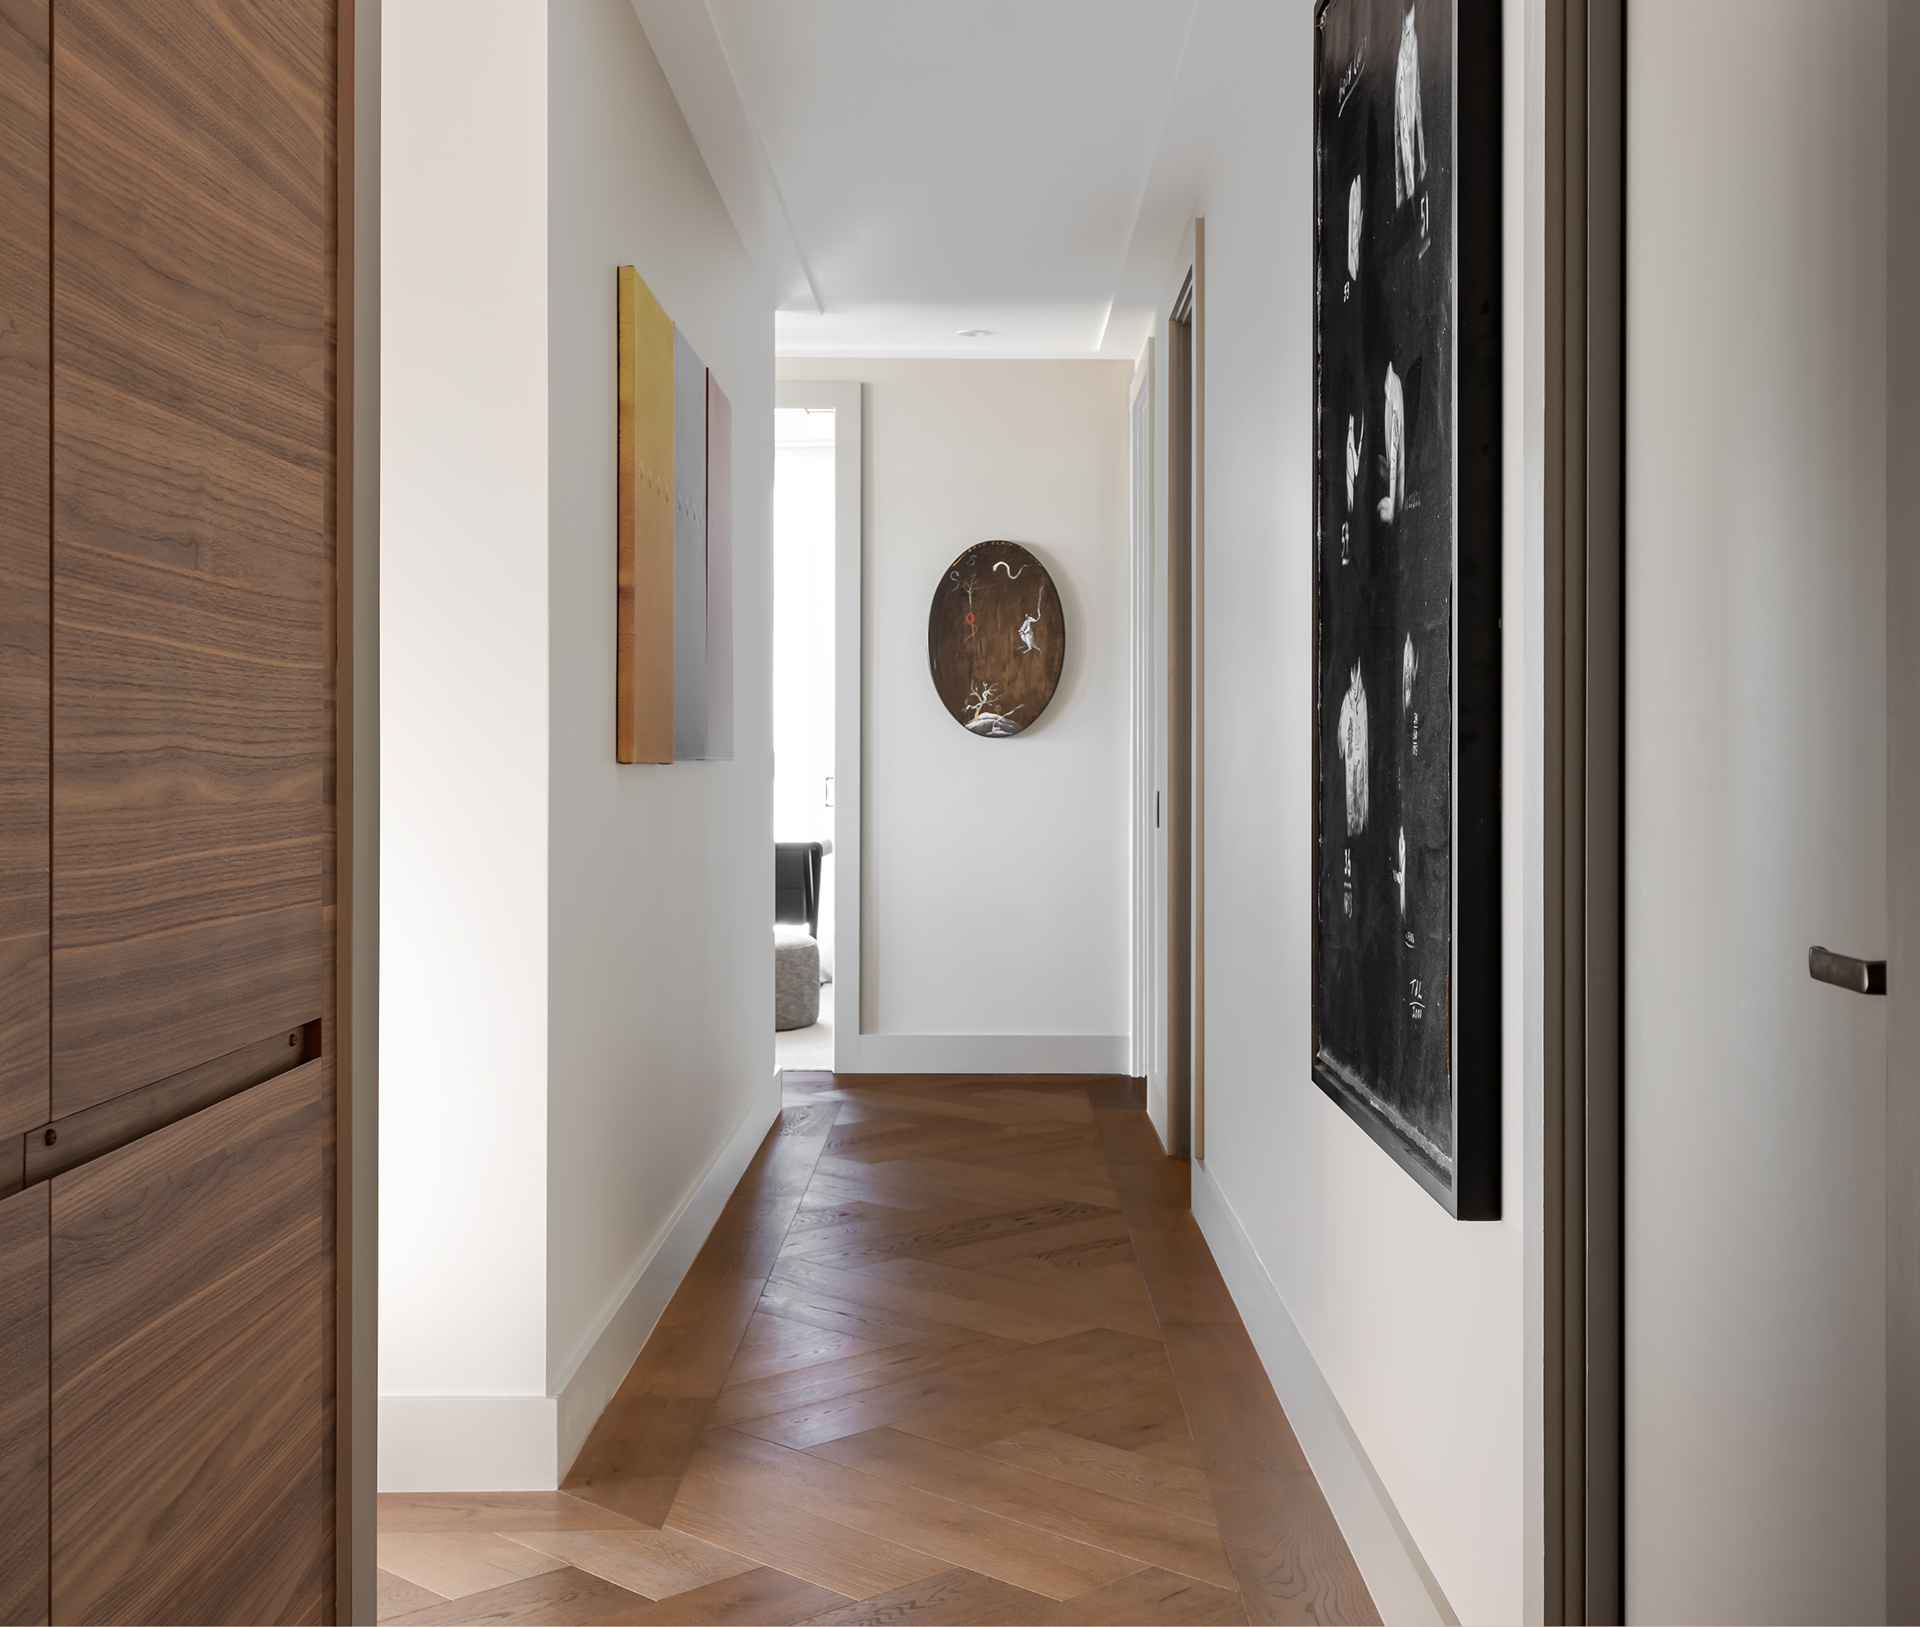
Post Production
In post-production, particular attention was also given to the transition through the brightest areas of the photographs. A softer highlight roll-off helped preserve the delicate quality of the window light and more pale furnishings, while retaining the sharpness and detail needed to communicate rich texture and materiality.
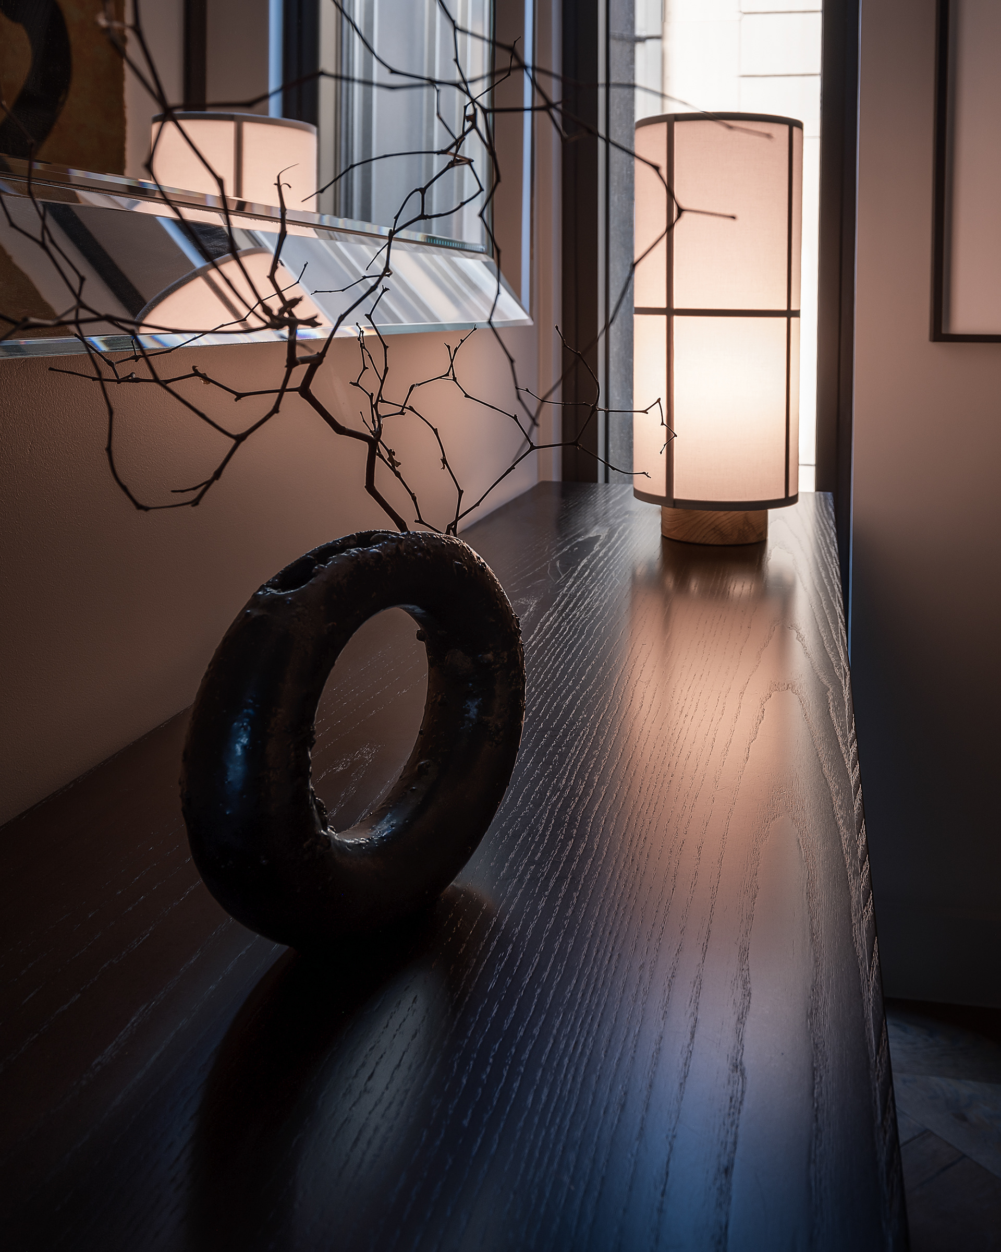
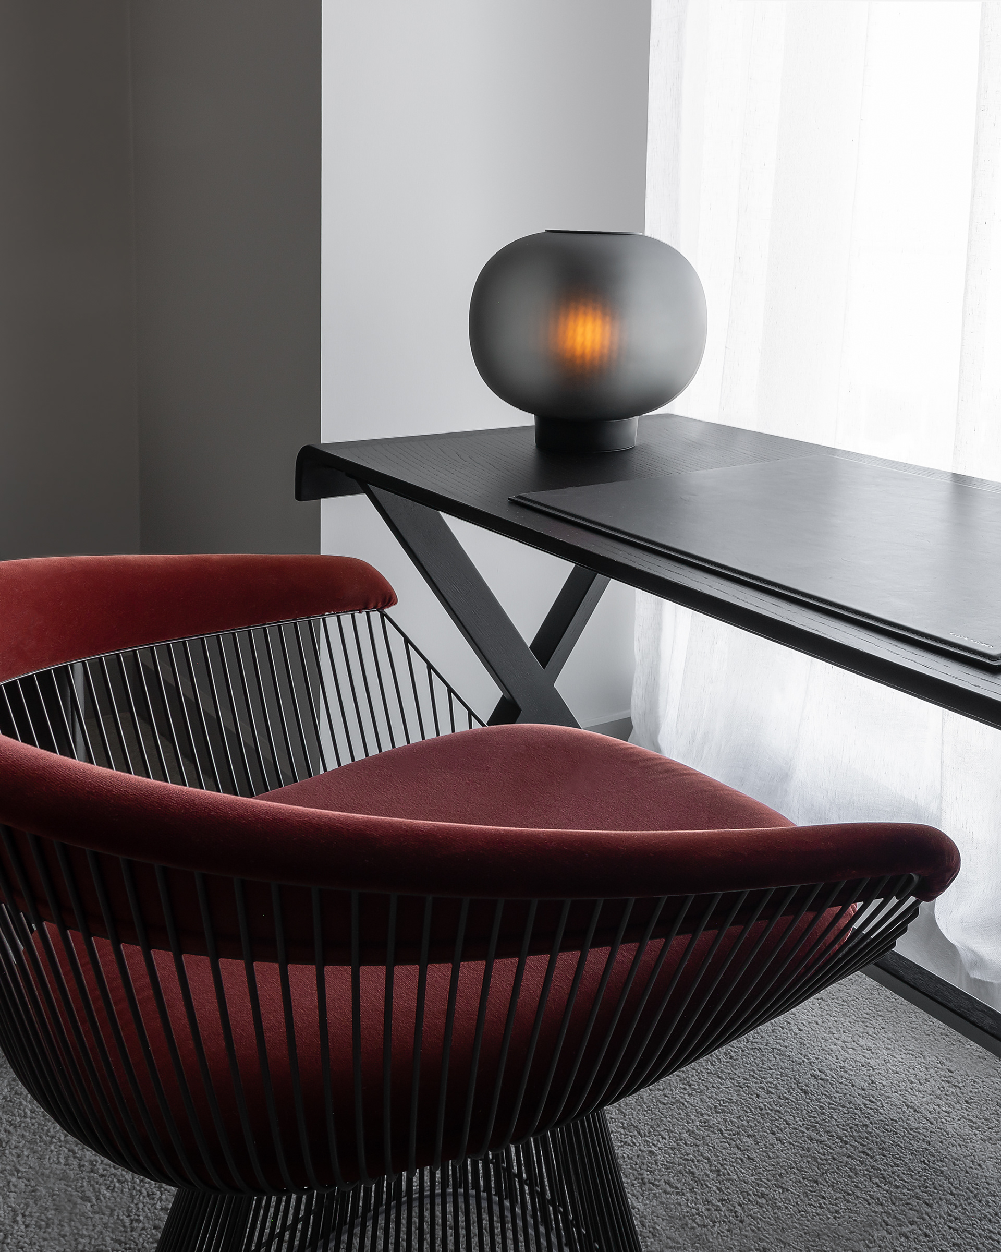
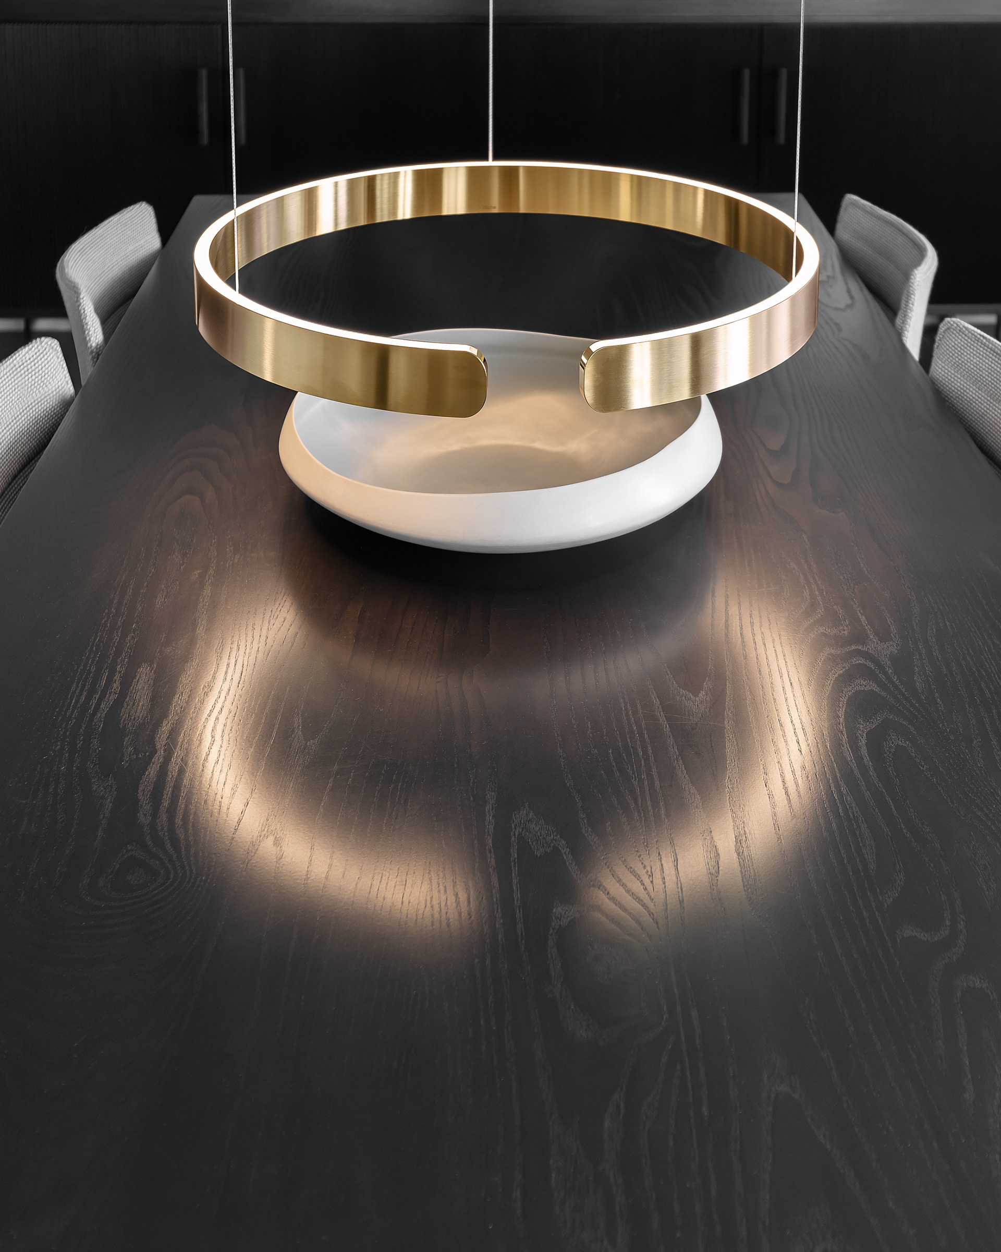
The resulting series moves between wider views, individual furniture compositions and smaller architectural details, presenting a cohesive picture of Karen’s design.
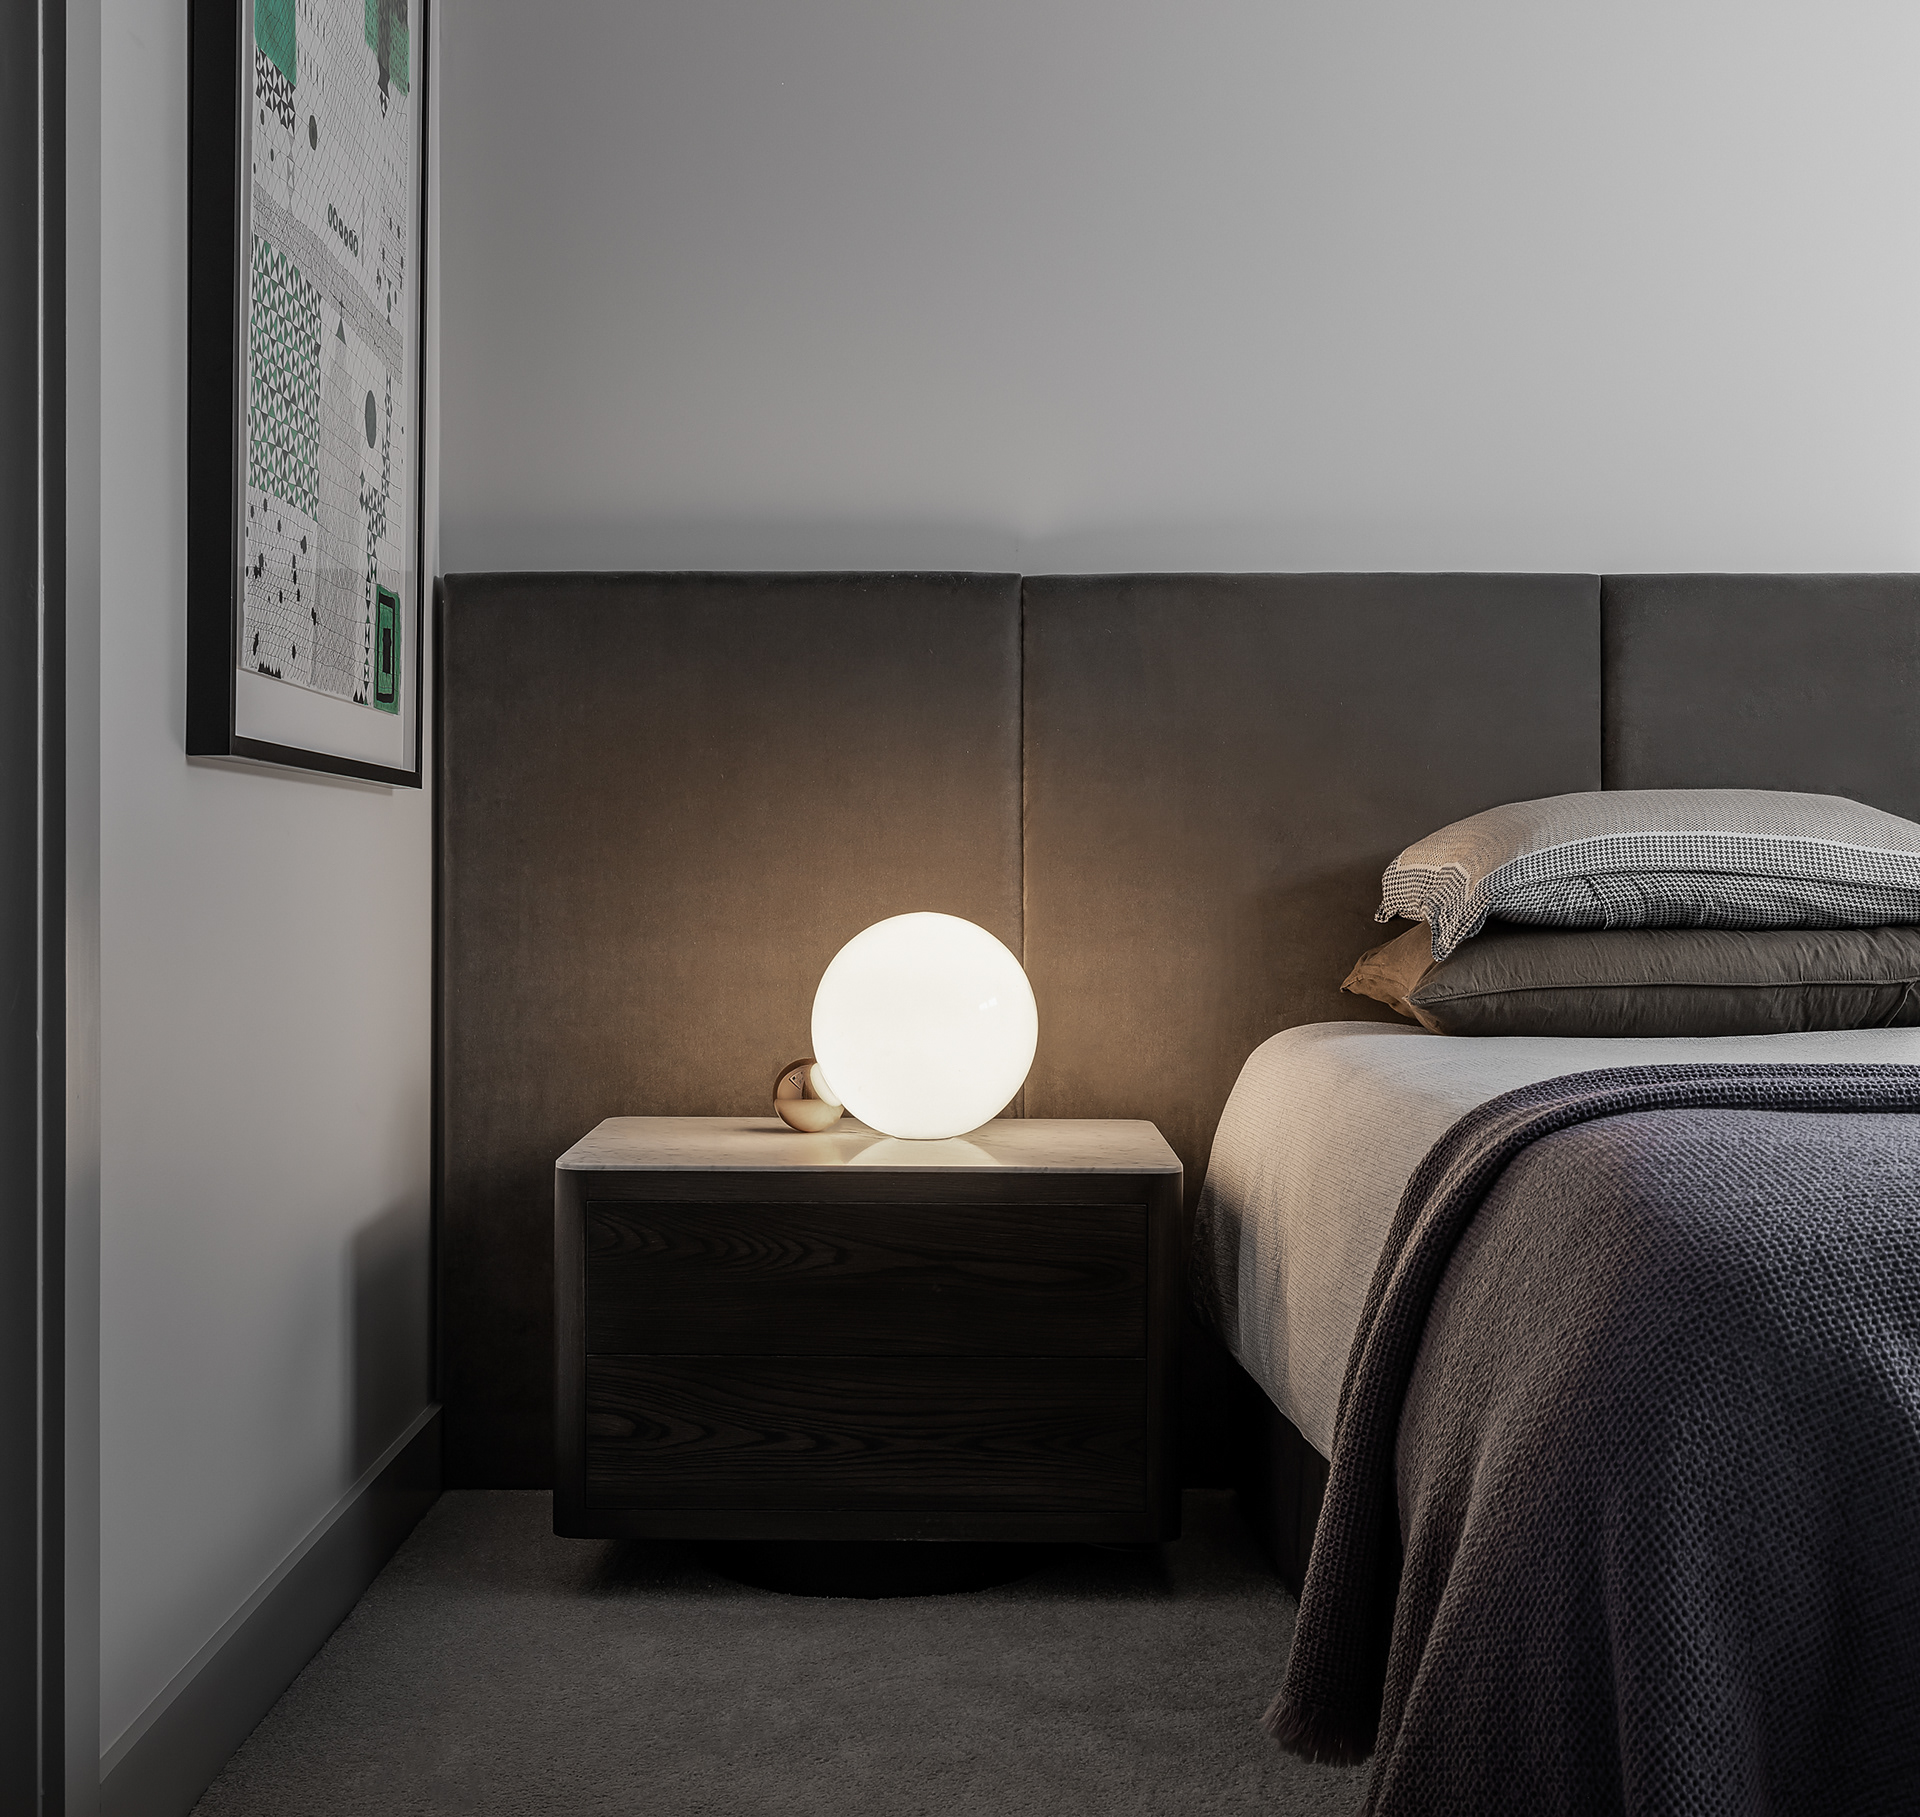
The Final Frame
If you’re working on an interior or architectural project and would like to discuss photography, I’d be happy to hear from you. Reach out to explore how dedicated interiors photography can elevate your next design project.